
Home/Service Areas/Plano Remodeling Contractor
Plano Remodeling Contractor
Bringing 1980s and 1990s Plano kitchens and baths up to date.
Remodeling in Plano
Plano grew from about 18,000 people in 1970 to 128,000 by 1990 and 222,000 by 2000. Half of the housing stock was built in the 1980s and 1990s. These are two-story brick houses on slabs with a formal living and dining room at the front, a kitchen that half opens to the den, and a master bath with a corner garden tub. They were well built and they are now due.
We work in Kings Ridge, Dallas North Estates, Shoal Creek, the Willow Bend and Whiffletree areas, the Deerfield streets, the older neighborhoods near Downtown Plano and Haggard Park, and the newer townhomes around Legacy West.
The Plano Kitchen and Bath
A 1980s Plano kitchen has a half wall with a bar top toward the den and a soffit above the upper cabinets. The job is the soffit gone, the half wall gone or dropped to counter height, cabinets run to the ceiling, and a hood vented outside. On 1990s houses the wall is already open and the work is a cabinet, counter and lighting swap.
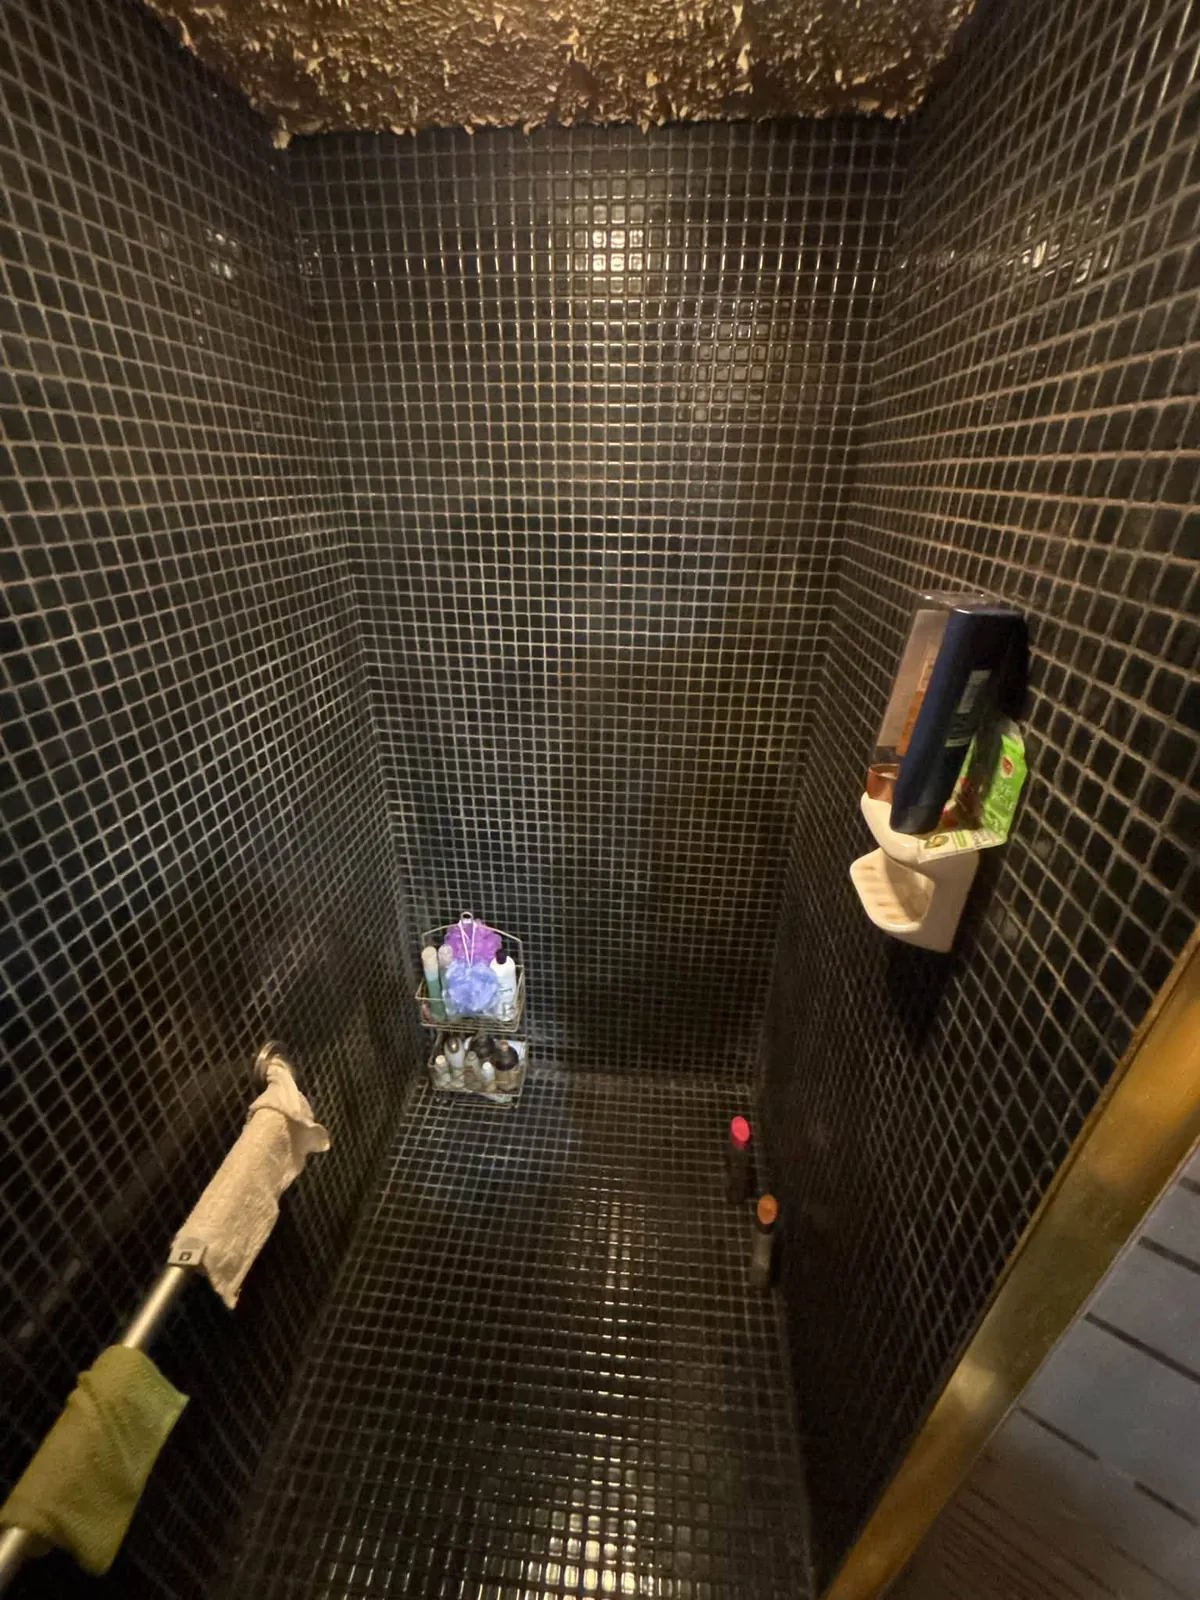
The master bath gets the corner tub removed and the shower expanded into that corner with a bench and a niche. We reuse the drain location where we can to avoid cutting the slab.
- Soffit and half wall removals
- Corner tub to walk-in shower
- Plank flooring through the first floor
- Formal living room conversions to a study or playroom
Formal Rooms Nobody Uses
The front formal living room in a Plano two-story is the most common wasted space we see. We close it in with a wall and French doors as a study, open it to the dining room as one long room, or turn it into a first-floor bedroom with a closet for a parent who is moving in. None of those change the outside of the house.
Plano Permits
The City of Plano Building Inspections department permits residential remodels and additions. The city's own guidance is that paint, wallpaper, carpet, cabinets and trim are cosmetic and exempt, while building, remodeling or enlarging needs a permit. Construction has to begin within 180 days of issue. We file, schedule and close the permit as part of the job.
Flooring, Stairs and the Outside
Plano floors from the 1980s and 1990s are parquet in the entry, tile in the kitchen and carpet everywhere else. We pull it all, flatten the slab, and run plank or hardwood through the whole first floor. The stairs get new treads and iron balusters in place of the oak spindles, which changes the look of the entry more than anything else on the list.
Outside, the wood parts of a Plano brick house are due at the same time as the inside: fascia, soffit, siding on the second-story gables, garage doors and the trim around the windows. We replace the rotted pieces, prime and paint, and repoint the brick where the mortar has opened at the corners. Front doors get replaced with a wider unit and sidelights when the owner wants more light in the entry.
We also handle the townhomes and newer houses around Legacy West, where the work is finish level: closets built out, a wet bar added, paint and flooring.
Nearby Cities
Plano sits between Dallas to the south on US 75 and Frisco to the north across SH 121. Denton is west on the loop through Lewisville.
Recent Work
Photos from our jobs around Dallas-Fort Worth.


Questions We Get
Can you remove the kitchen soffit in my 1980s Plano house?
Can I turn the formal living room into a bedroom for my mother?
Do you remove the corner garden tub without tearing up the slab?
Planning a remodel in Plano?
You talk to the people who do the work, not a call center.