
Home/Remodeling/Garage Conversions
Garage Conversions
The simplest square footage to add to a house, once it is insulated and finished right.
What a Garage Conversion Involves
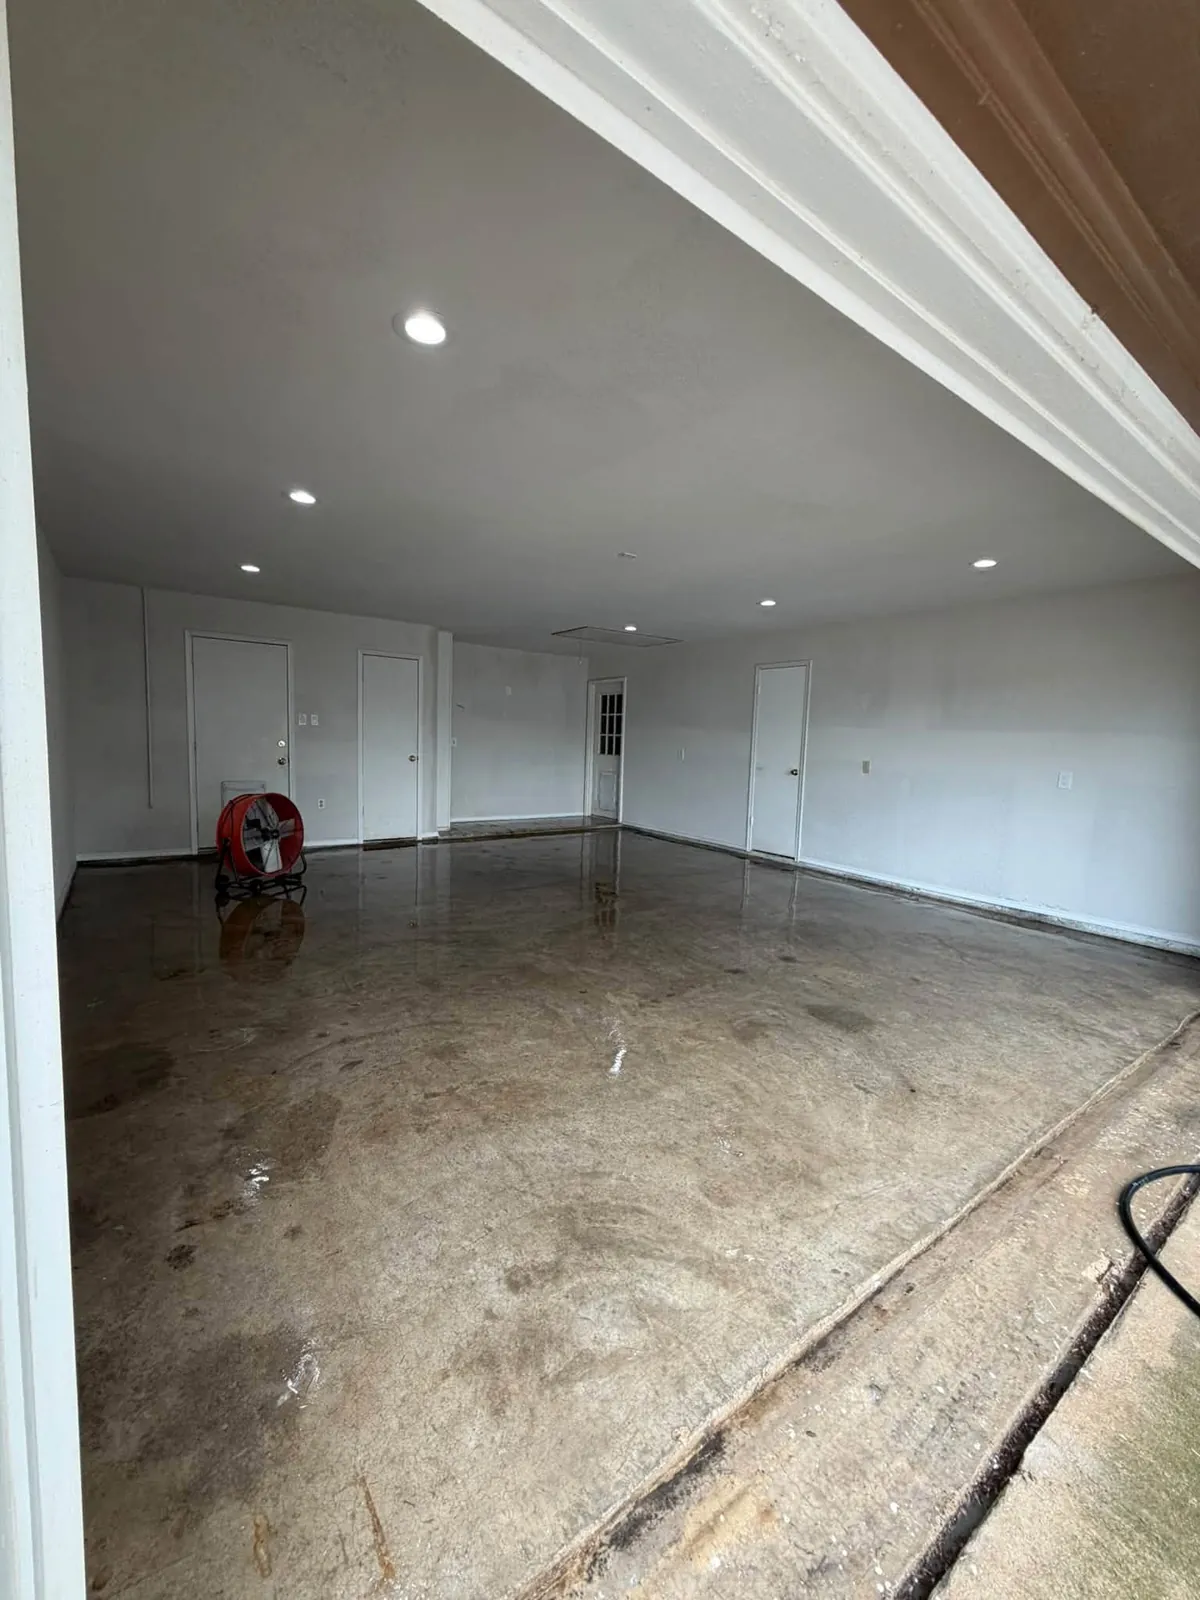
A two car garage is around 400 square feet of space with a roof, a slab and three finished walls already in place. Turning it into a room is mostly finish work, which is the work our crew does every day. A typical conversion looks like this.
- Demo the old shelving, take the walls back to the studs, remove the garage door and track.
- Frame the door opening as a wall with a window, matching the exterior brick or siding.
- Insulate the walls and the ceiling, and add a real attic hatch if there is not one.
- Electrical: outlets to code spacing, lighting, and a circuit for the HVAC.
- Drywall, tape, texture to match the house, trim, doors and paint.
- Level and finish the floor with plank, tile or carpet.
Plumbing for a bathroom or a kitchenette can be added while the slab is exposed, which is how a garage becomes a rental or a suite for a family member.
The Garage Door Wall
The wall that replaces the garage door decides whether the conversion looks like a room or a filled in garage. We frame it in line with the rest of the front wall, brick it or side it to match, and put a window in it so the room gets daylight. On some houses we set the new wall back and keep a short covered entry where the driveway meets it. The driveway stays where it is unless you want it cut back and landscaped.
Insulation and the Texas Heat
Garages were never built to be comfortable. The ceiling usually has no insulation, and an attic over a garage hits 130 degrees on a July afternoon. Without insulation the room will not hold temperature no matter what the HVAC does.
We insulate the walls with batts, blow or batt the ceiling to the same depth as the rest of the house, and seal the gap at the top plate where garage air leaks into the attic. The slab gets a moisture barrier under the flooring. The result is a room that costs the same to cool as any bedroom in the house.
The Floor
Garage slabs slope toward the door for drainage, usually one to two inches over the depth of the garage. There is also a step down from the house. We level the floor with a poured underlayment or a framed and insulated subfloor that brings it flush with the house, then lay the finished floor over it. Which method we use depends on how much drop there is and whether you want the step gone entirely.
Heating, Cooling and Permits
A ductless mini split is the usual answer for a converted garage. It has its own thermostat, does not load the house system, and installs in a day. Extending the existing ducts works when the system has the capacity and the trunk line is nearby.
Converting a garage to living space needs a permit in Haltom City, Fort Worth and every city around them. Inspections cover framing, electrical, insulation and final. Some cities also want a plan showing where cars will park once the garage is gone. We handle the application and the inspections.
Conversions sit alongside building a new addition as the two ways to add a room; a conversion is usually the faster of the two. The drywall and texture work is the same as our interior drywall and finish work, and the floor options are on the flooring installation page. All of it is under what we remodel.
Job Photos
Garages we have taken from bare studs to finished rooms.


Questions We Get
Will a garage conversion hurt my resale value?
Can I keep part of the garage for storage?
How do you handle the slope in the floor?
Can the conversion have a bathroom?
Does the garage door have to go?
Have a garage that could be a room?
You talk to the people who do the work, not a call center.