Home/Service Areas/Arlington Remodeling Contractor
Arlington Remodeling Contractor
Kitchens, baths and garage conversions from Interlochen to Lake Arlington.
Remodeling in Arlington
Arlington went from about 90,000 people in 1970 to over 260,000 by 1990, and 61 percent of its housing was built in those three decades. The 1980s alone account for 26 percent. That is the largest block of same-era houses in any city we serve: brick one-story and two-story plans on slabs, oak kitchens, and a master bath built for a smaller idea of a master bath.
We work on the north side in Interlochen, Woodland West and Viridian, along Green Oaks and Randol Mill, around Lake Arlington and Enchanted Bay on the west, and in the Timberview area on the south.
The 1970s and 1980s Kitchen
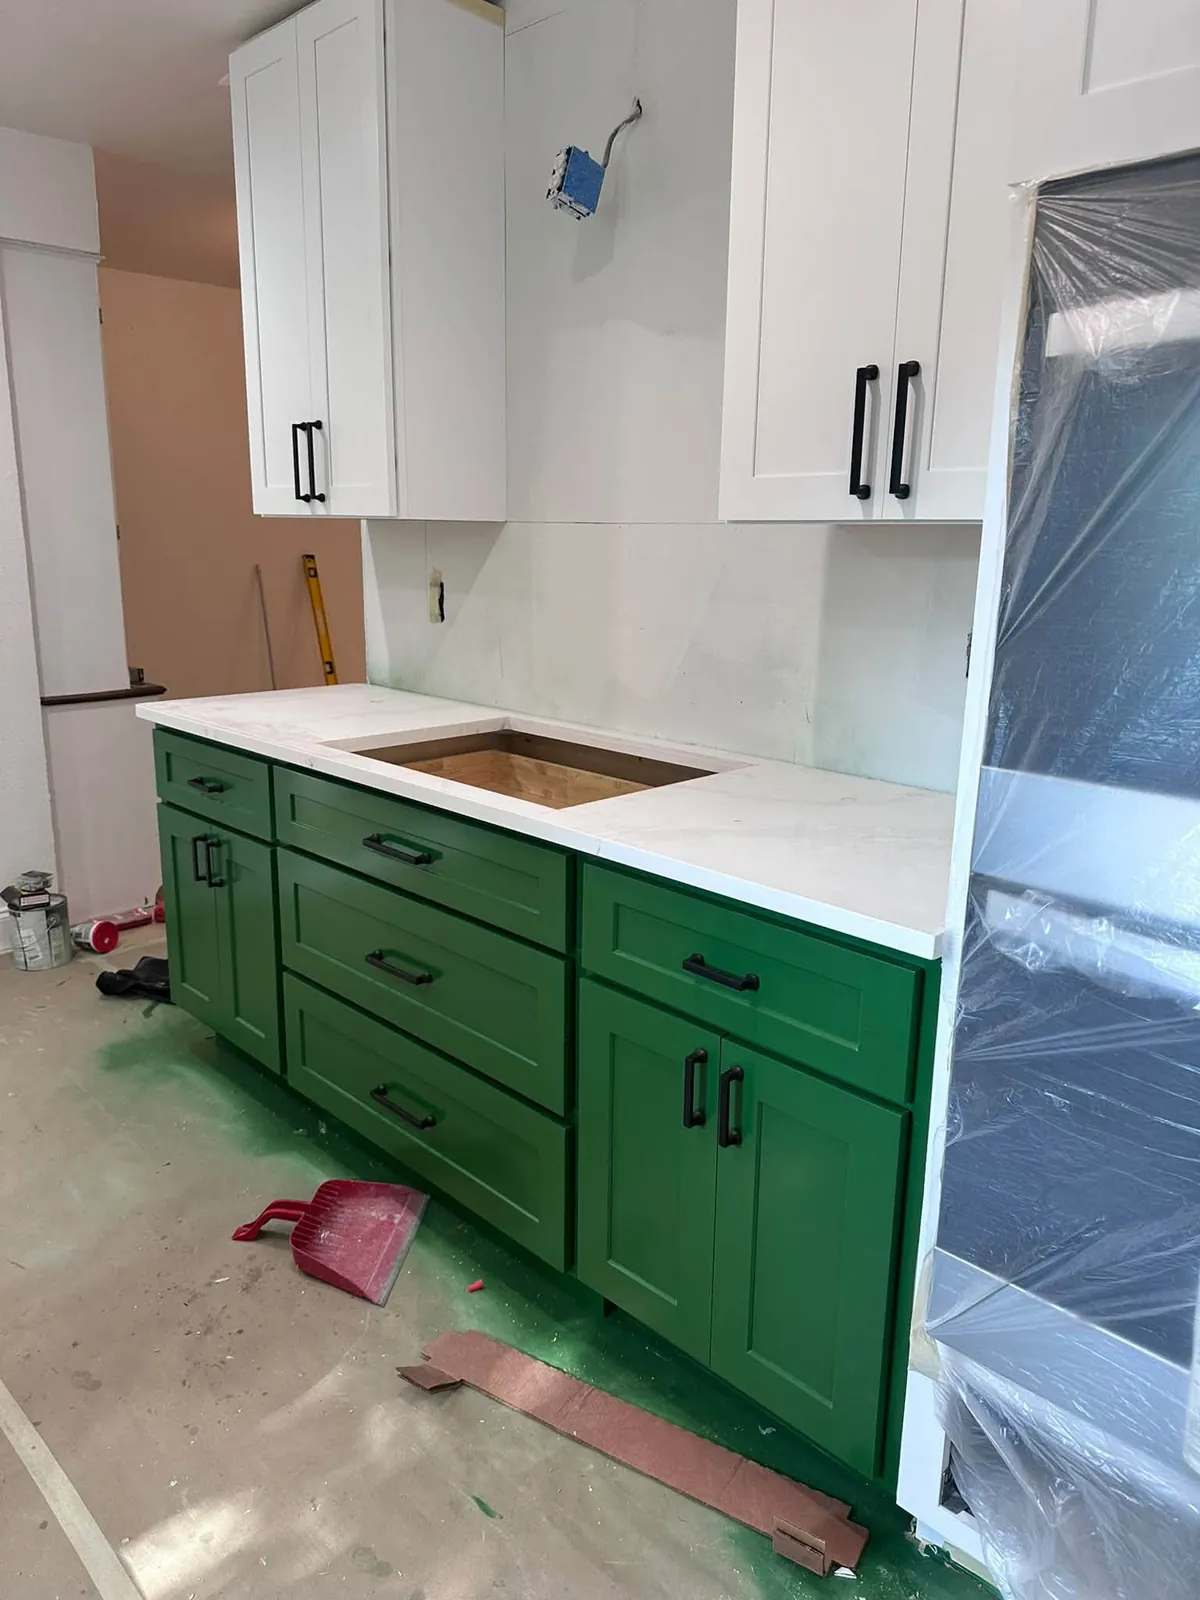
Most Arlington kitchens from this period are U-shaped, closed off from the den by a wall with a pass-through. We take the wall out, keep the sink run, and add an island where the wall was. The pass-through opening is usually a clue that the wall is not bearing, but we confirm it in the attic before we quote. Because the house is on a slab, moving the sink means cutting the concrete for new drain lines. We plan for that in the scope so it is not a change order later.
Bathrooms are the second call. The hall bath keeps its tub for kids. The master gets the tub pulled and a tile shower built in the space with a bench and a glass panel.
- Kitchen remodeling with the pass-through wall removed
- Master shower rebuilds
- Plank and tile flooring over the slab
- Garage conversions for a home gym or a bedroom
Interlochen and Viridian
Interlochen has run its holiday lights display for decades, and the houses date from that era. Owners there tend to keep the exterior character and rebuild the inside. Viridian is the opposite: new houses from the last decade that need media rooms finished, patios covered and garages converted. Same crew, different job list.
Arlington Permits
The City of Arlington Planning and Development Services department issues residential remodel and addition permits through its online portal. Wall changes, new circuits and plumbing moves need one. Paint, cabinets and flooring do not. We submit the drawings, pay the fees and request inspections before the daily cutoff so the crew is not idle.
Flooring, Additions and Commercial Work
The floors in a 1980s Arlington house are usually carpet in the bedrooms, tile in the kitchen and a parquet or vinyl entry. We pull all of it, flatten the slab and run one plank through the main rooms so the opened-up kitchen reads as part of the den. Bedrooms get plank or new carpet depending on what the owner wants underfoot.
Additions are common on the older north side lots, which run deeper than the newer subdivisions. The usual request is a master suite off the back or a covered patio with an outdoor kitchen. We tie the new roof into the old, match the brick as close as the market allows, and put the new rooms on their own HVAC zone so the old unit is not carrying more house than it was sized for.
We also take commercial work along the I-30 corridor near AT&T Stadium and Globe Life Field: restaurant refreshes, retail build-outs, drywall and paint on tenant spaces that need to be ready before a season begins.
Nearby Cities
Arlington sits on I-30 and I-20 between Fort Worth and Dallas, and it is a short run down US 287 to Burleson.
Recent Work
Photos from our jobs around Dallas-Fort Worth.


Questions We Get
Can you move the sink to an island in my Arlington slab house?
Do you convert garages near UT Arlington?
Will a remodel in Interlochen affect the lights display?
Planning a remodel in Arlington?
You talk to the people who do the work, not a call center.