Building on Your Lot
We build custom homes for people who already own the land: an infill lot in Fort Worth, a teardown in Haltom City where the old house is past saving, or acreage out toward Cleburne and Burleson. You bring the lot and a sense of what you want. We bring the crew that has been finishing kitchens, bathrooms and additions all week and puts the same standard into a new house.
A custom home with us is a general contracting job where most of the labor is our own people. Foundation, plumbing, electrical and HVAC are the trades we schedule. Framing, roofing, siding, insulation, drywall, tile, cabinets, counters, trim, doors, flooring and paint are ours.
How a Build Runs
- Lot check. Setbacks, utilities, drainage and a soil report. Clay soil across the Metroplex means the foundation is engineered to the lot, not copied from a plan book.
- Plans. We work from your architect's drawings or with a designer to produce a set the city will approve.
- Written scope and selections. Every finish is chosen and listed before the slab is poured, so the number is real.
- Foundation and framing. Post tension or pier and beam slab per the engineer, then the frame goes up and the roof goes on.
- Rough-in and inspections. Plumbing, electrical and HVAC, each inspected before the walls close.
- Finish. The part we are known for: drywall, texture, tile, cabinets, counters, trim, flooring and paint by the same crew that framed it.
Foundations on North Texas Clay
The soil here swells with rain and shrinks in drought, and a slab that ignores that will crack the brick and rack the doors within a few seasons. A custom build gets a geotechnical report, an engineered post tension slab or drilled piers, moisture conditioning of the pad before the pour, and gutters and grading that keep water away from the edges after. It is the least visible money in the house and the most important.
The Finish Is Where We Differ
Most production builders frame fast and finish light. Thin baseboard, hollow doors, sprayed texture over everything, one coat of paint. Because our background is remodeling, we build the inside of a new house the way people ask us to redo their old ones: level floors, tile showers built on a waterproofed pan, real trim, cabinets set plumb, and paint that has two coats on it. The kitchen in a house we build looks like the kitchens on our kitchen remodeling page, because the same people set it.
Size and Style
We build single story and two story homes, from a compact house on a narrow lot to a larger family home with a detached garage. Brick, stone, siding, or a mix. Modern farmhouse, traditional and contemporary plans have all come through. If the house you want is an addition to the one you have rather than a new one, the home additions page covers that. Bathrooms in a new build follow the same method as our bathroom remodeling work. Everything else we do is listed under residential and commercial remodeling.
Job Photos
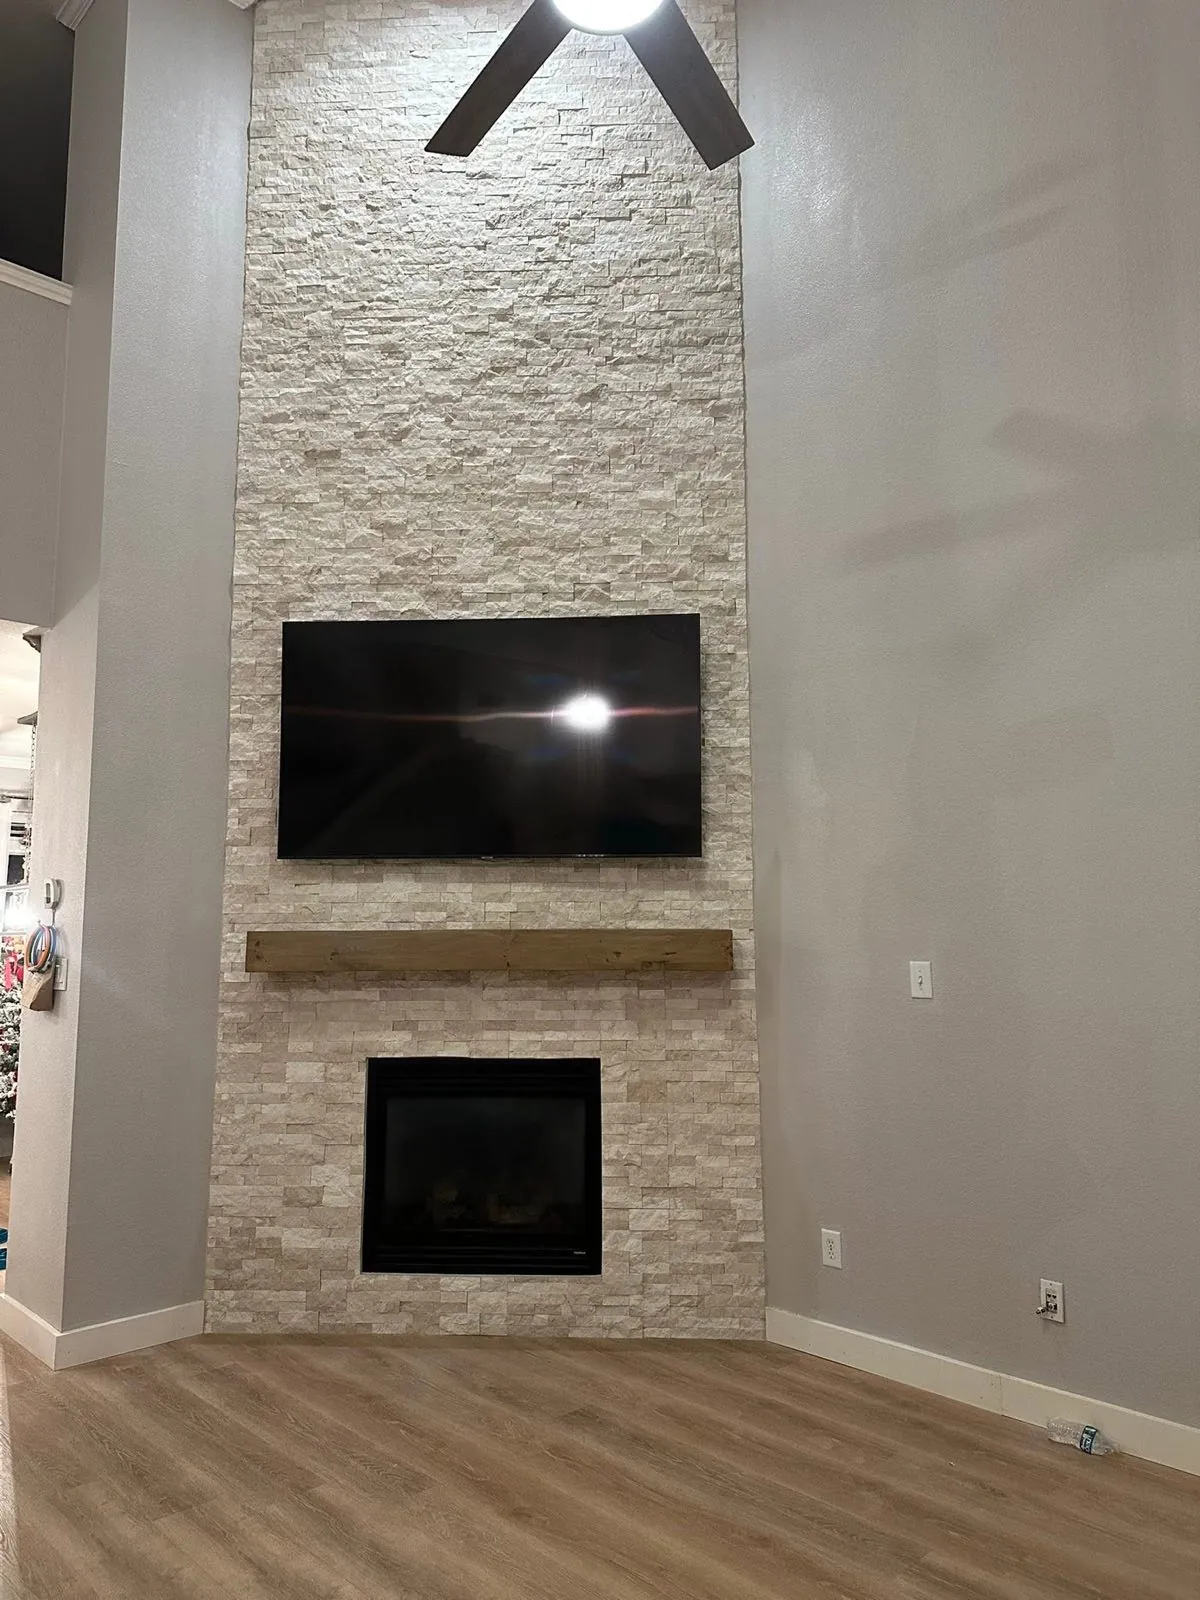
Framing, insulation and finish work from our builds.


Questions We Get
Do you build from my plans or yours?
Can you tear down my old house and build new?
Who manages the subcontractors?
How much of the house does your crew build?
Have a lot and a plan?
You talk to the people who do the work, not a call center.