
Home/Remodeling/Home Additions
Home Additions
New square footage framed, roofed and finished to match the house it joins.
Additions We Build
An addition is the answer when you like the house and the neighborhood but need another room. The common ones around Fort Worth are a master suite off the back, a bedroom and bath for a parent moving in, a bigger family room where a small patio used to be, and a second story over the garage or the whole footprint. We also finish attic space into a bonus room when the roof pitch gives enough headroom.
Our crew frames, roofs, insulates, drywalls and finishes the addition. Foundation, plumbing and electrical rough-in are scheduled in the same calendar so nothing waits.
The Foundation Has to Match
Most houses here sit on a slab over clay soil that swells when it rains and shrinks in August. A new slab poured next to an old one will move differently unless it is engineered to tie in. That means an engineer's plan, drilled piers or a thickened edge where the two meet, and steel doweled into the existing slab.
Pier and beam houses in the older parts of Fort Worth and Haltom City are simpler to add onto in some ways, since the new floor can be framed to match, but the crawl space has to be vented and the new piers set below the active soil zone. We do not skip the engineer on either type. The plan is part of the permit package anyway.
Roof and Wall Tie-Ins
The roof is where additions leak if the tie-in is rushed. A new gable or shed roof meeting the old one needs proper valley flashing, ice and water membrane in the valleys, and shingles that match closely enough that the seam disappears from the curb. Brick veneer is toothed into the existing wall or separated with a clean expansion joint and a trim detail, depending on how close the new brick matches. Siding is easier: it gets replaced across the whole wall so there is no visible break.
Permits and Inspections
Every city in Tarrant County requires a permit for an addition. Expect a plan check by the city, a foundation inspection before the pour, framing and rough-in inspections, insulation and a final. We pull the permit, schedule the inspections and meet the inspector. Setbacks and lot coverage limits decide how far back and how wide you can build, and we check those before drawing anything.
Finishing the Inside
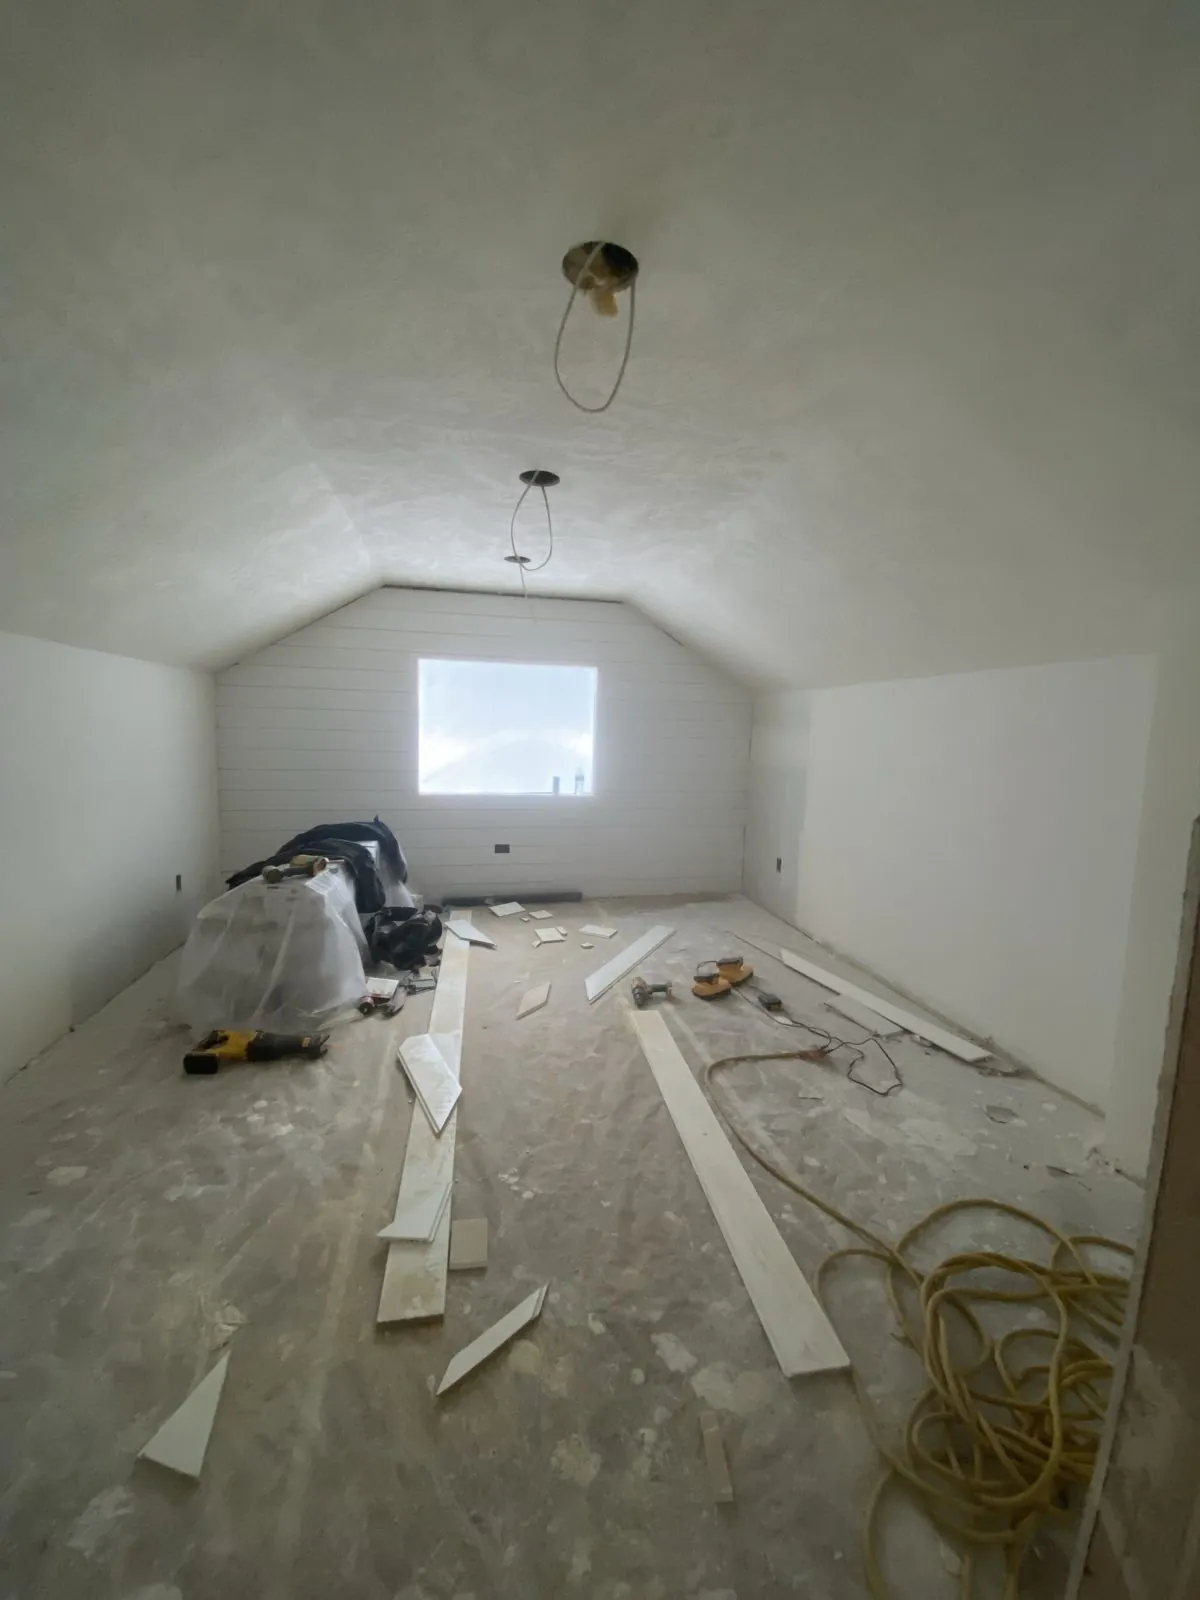
Once the shell is dried in, the addition becomes a normal interior job: insulation, drywall, texture matched to the rest of the house, trim and doors that match the originals, paint and flooring that runs through the old doorway without a seam. HVAC is extended or a separate system added, since a 400 square foot room on the old system will be the hottest room in the house by June.
If you are weighing an addition against converting existing space, read about our garage conversion work first; it is often the shorter route to the same room. Whole new builds are on the custom homes page, and the rest of what we do is listed under remodeling services in DFW. Interior finish work on its own lives under interior remodeling and drywall.
Job Photos
Framing and finished space from our addition jobs.


Questions We Get
Do I need an architect for an addition?
Will the new brick match my house?
Can I add a second story to my house?
How is the addition heated and cooled?
Need another room?
You talk to the people who do the work, not a call center.