
Home/Service Areas/Keller Remodeling Contractor
Keller Remodeling Contractor
Finish upgrades and additions for Keller's two-story houses.
Keller Remodeling Contractor
Keller went from 827 residents in 1960 to over 45,000 in 2020, and almost all of its housing came in one long push. About 72 percent of the homes were built between 1980 and 2009. They are two-story brick houses on slabs, with a two-story entry, a kitchen open to the living room and a master suite downstairs. Good bones, dated finishes.
We work in Hidden Lakes, Marshall Ridge, Ridgewood Estates, Oakmont, Saddlebrook, Highland Oaks and the streets around Old Town Keller and Bear Creek Park.
What Keller Houses Ask For
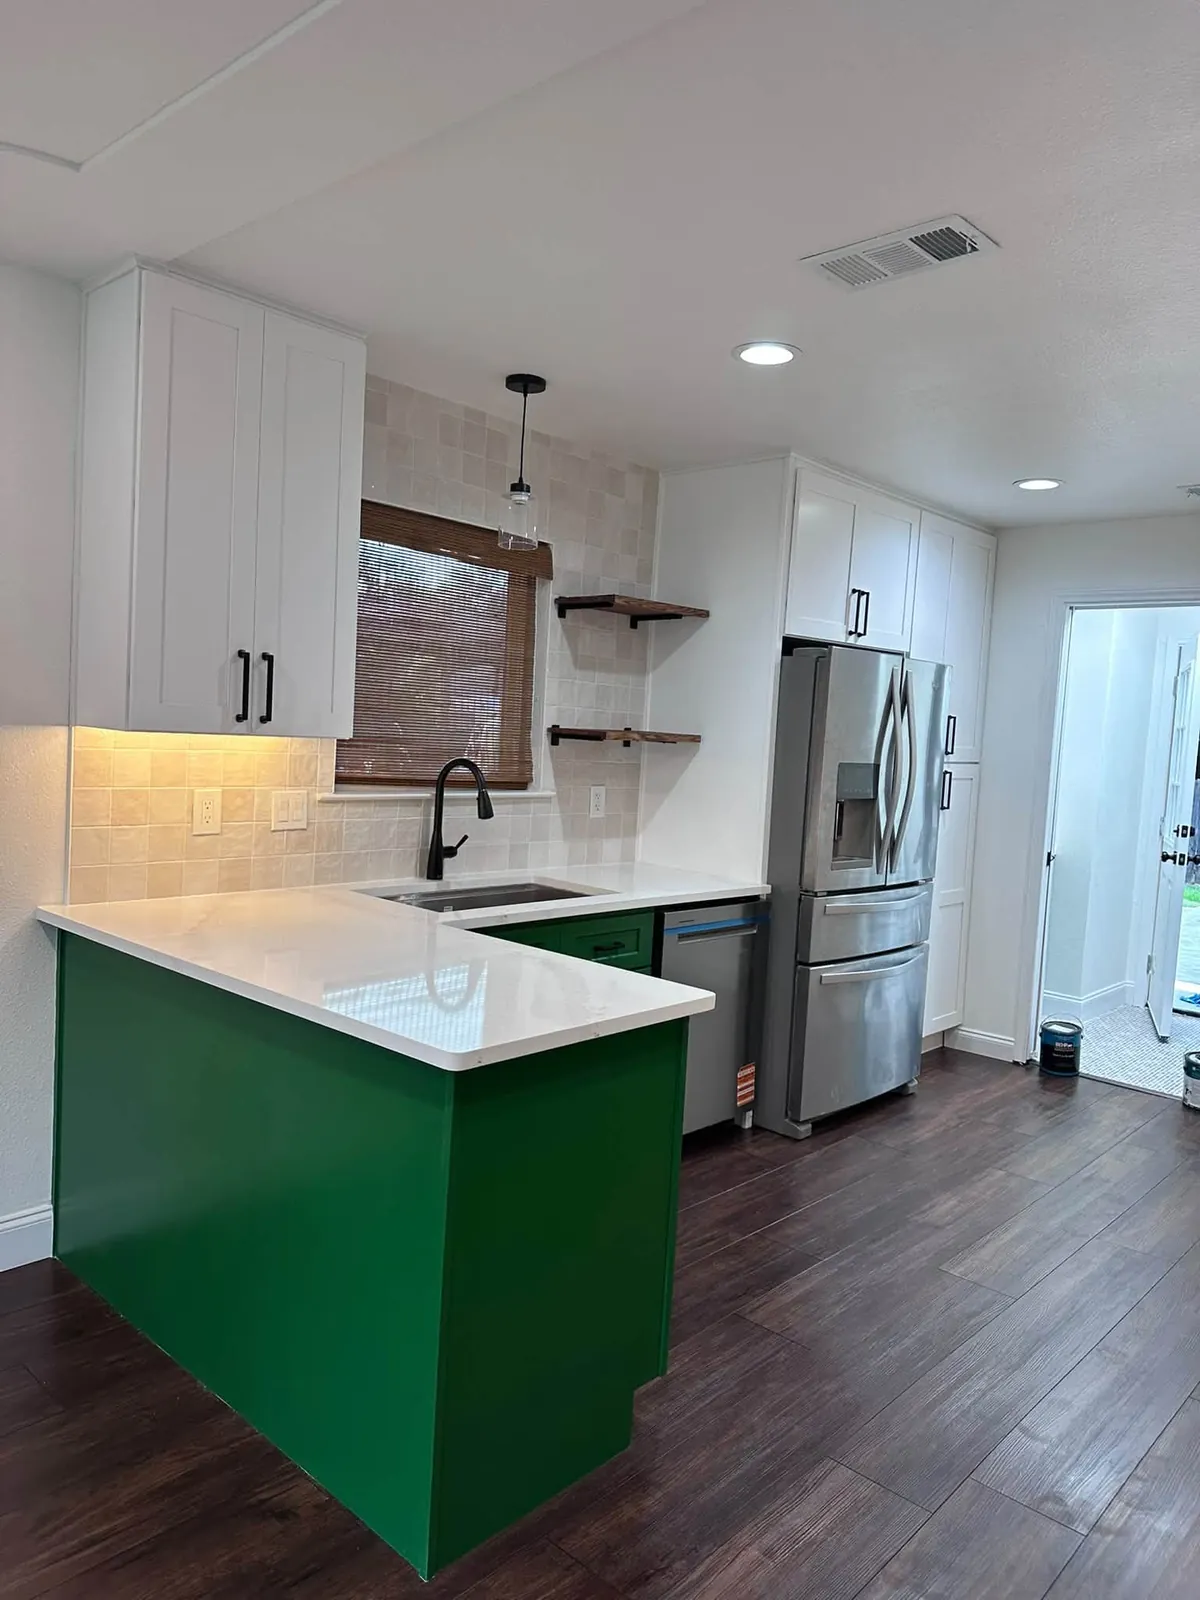
The layout already works in most Keller houses. What owners want is the 1990s or 2000s finish package gone. That means the raised-panel oak or the first-round builder maple cabinets replaced, the tile counters and tumbled backsplash swapped for quartz and a clean tile, and the drop-in stove pulled for a range with a hood vented outside.
The master bath is the second call. Corner garden tubs take up a quarter of the room. We remove the tub, extend the shower into that space with a curbless entry when the slab allows it, and rebuild in large-format tile.
- Cabinet, counter and backsplash replacement
- Master bath rebuilds with the garden tub removed
- Plank flooring through the whole first floor
- Additions and covered patios on the larger lots
Additions on Keller Lots
Keller lots run bigger than the Mid-Cities average, especially north of Keller Parkway. That leaves room for a bedroom suite, a home gym or a covered outdoor kitchen off the back. We tie the new roof into the existing one, match the brick as close as the yard allows, and run the new HVAC on its own zone so the old system is not overloaded.
Keller Permits
The City of Keller Building Services department permits residential remodels and additions. One thing that is specific to Keller: the city requires an asbestos survey on any part of a building being remodeled, regardless of the age of the house. We schedule the survey before demo so the permit is not held up.
Garage Conversions, Flooring and Paint
Keller garages are big, and a three-car garage on a Marshall Ridge or Hidden Lakes house often gives up one bay. We wall off the bay, insulate, add a supply and return from the existing HVAC or a mini split if the system is at its limit, run electrical, and float a floor over the slab. Most owners keep the garage door for resale and we build a wall behind it so the room is quiet and sealed.
Flooring in Keller is a first-floor job. Carpet in the formal rooms and tile in the kitchen come out, the slab gets flattened, and one plank runs from the front door through the kitchen and den. Stairs get new treads to match. The upstairs usually stays carpet for now and gets done on the next round.
Paint goes on after everything else. On a two-story entry we bring scaffolding, not a ladder, so the ceiling and the high walls get the same finish as the rest of the house.
Nearby Cities
Keller sits between North Richland Hills to the south and Southlake to the east, with the north side of Fort Worth wrapping around it on the west.
Recent Work
Photos from our jobs around Dallas-Fort Worth.


Questions We Get
Why does Keller require an asbestos survey for a remodel?
Can you make my Keller master shower curbless?
Do you match the brick on an addition?
Planning a remodel in Keller?
You talk to the people who do the work, not a call center.