
Home/Remodeling/Bathroom Remodeling
Bathroom Remodeling
Tubs out, walk in tile showers in, plus vanities, floors and fixtures.
Tub to Shower Conversions
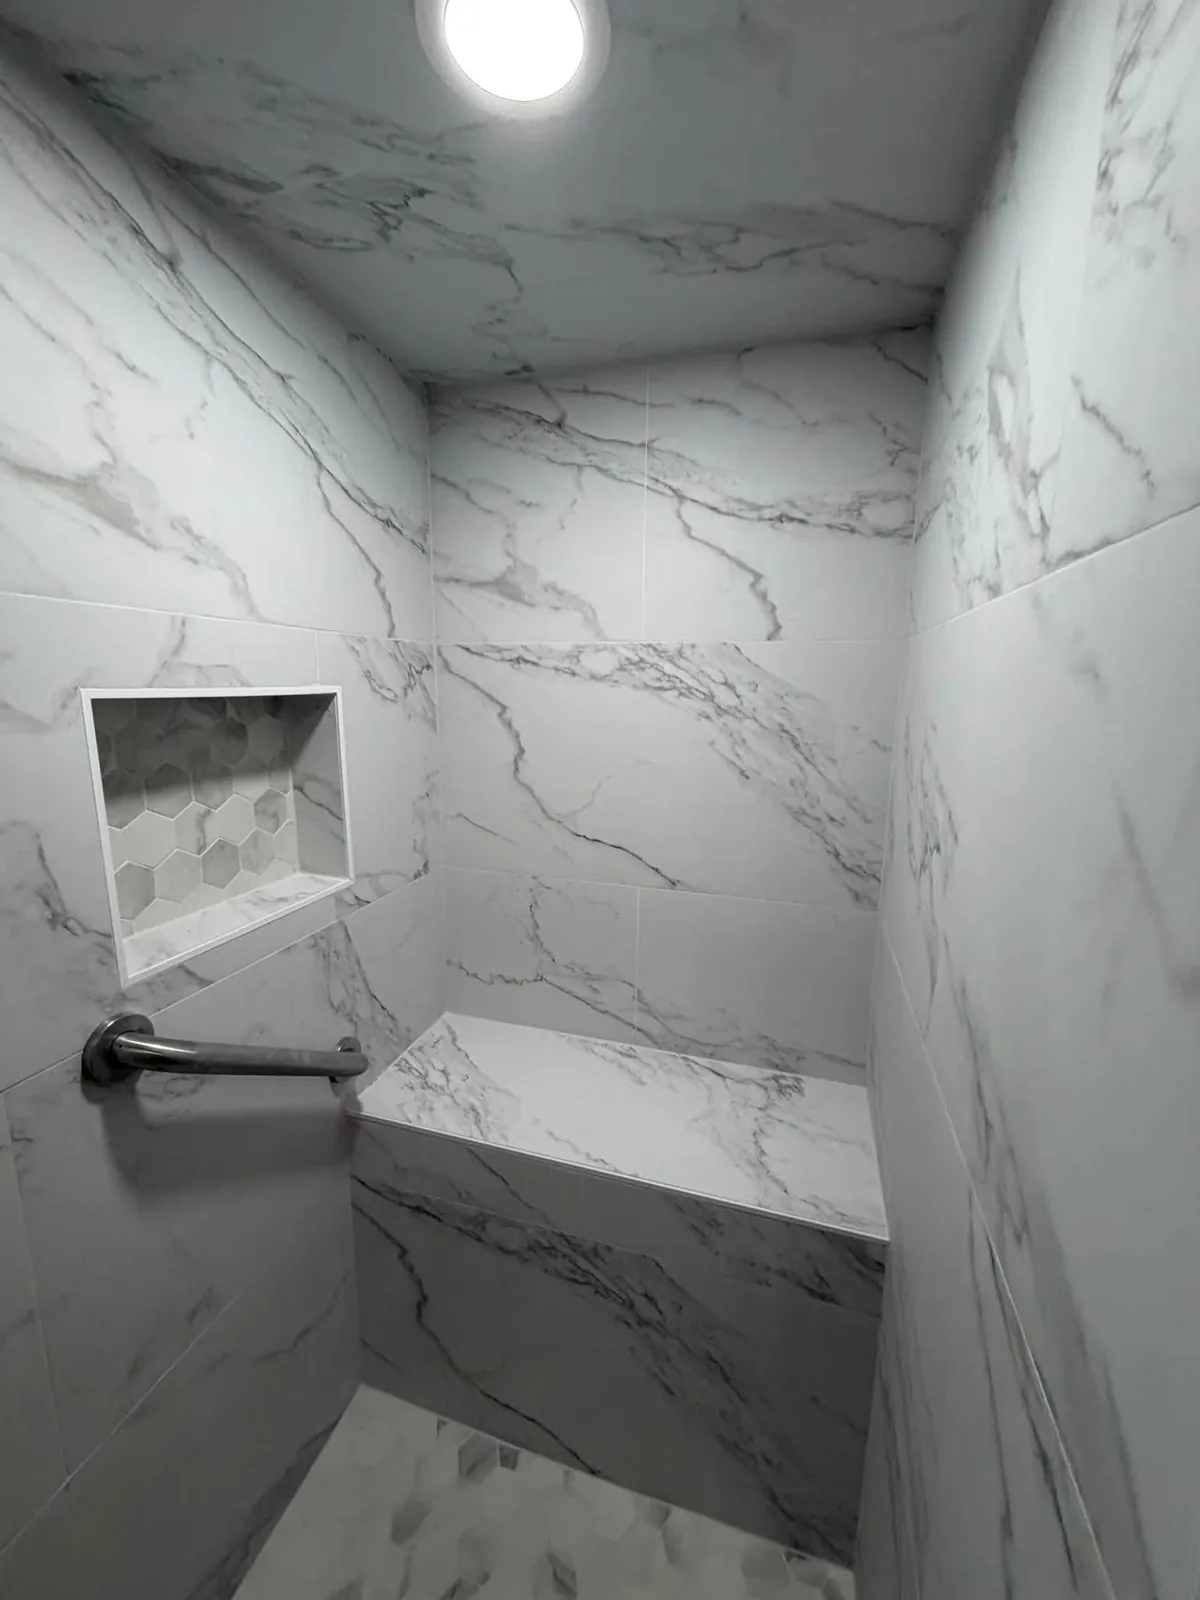
The single most requested bathroom job in DFW is pulling a fiberglass tub and building a walk in tile shower in its place. The tub alcove in a hall bath is 60 inches wide, which is enough for a real shower with a bench at one end and a niche in the back wall. In a master bath we often take the space from an unused garden tub and end up with a shower twice the old size.
The plumbing moves while the wall is open: the valve goes to a comfortable height, the drain gets relocated to the center or a linear position along one wall, and a rain head or hand shower gets its own rough-in. Then the pan and walls get built.
How We Build a Tile Shower
Tile is the last thing that goes on a shower. What is underneath decides whether it lasts. Our showers get a sloped pan, a waterproof membrane over the pan and up the walls, sealed corners and a flood test before any tile is set. Benches and niches are framed, waterproofed and sloped so water runs back into the shower instead of sitting on a shelf.
- Large format porcelain in marble looks, subway, mosaic and hex patterns.
- Bench seats and recessed niches sized for real bottles, not sample size.
- Frameless glass, a fixed panel, or a curb and curtain if that is what you want.
- Black, brass, brushed nickel and chrome trim. We match the vanity hardware.
Vanities, Floors and Fixtures
A new vanity changes the room as much as the shower. We set furniture style vanities with quartz tops, floating vanities with the plumbing hidden in the wall, and double sink runs with a tower in the middle. Floors are porcelain tile, and a hex or patterned floor in a half bath is a small job that carries a lot of look.
Toilets, faucets, exhaust fans and lighting are replaced as part of the job so the finish matches and nothing old is left to fail later.
Small Bathrooms in Older Houses
A lot of what we work on is the 5 by 8 hall bath found in houses built between 1970 and 1995 across Haltom City, North Richland Hills and Arlington. The layout is fixed by the drain in the slab. Moving a toilet on a slab means cutting concrete, which we do when the plan calls for it, but a smarter plan often keeps the drains where they are and spends the money on the shower and vanity instead. We lay out both options during the walk-through.
Moisture, Mold and Ventilation
North Texas humidity plus a hot shower is hard on a bathroom. Old ones we open up often have soft drywall behind the tub surround and a fan that vents into the attic. On our jobs the fan ducts through the roof or an exterior wall, the walls get cement board or a waterproof board in the wet area, and the drywall outside the shower gets a moisture resistant paint. None of that is visible when the job is done, which is exactly the point.
Related Work
Bathroom jobs often run alongside a kitchen remodel on the same visit, since the plumber and tile setter are already on site. A hall bath floor usually ties into the hallway and bedroom flooring, and the room gets painted with the rest of the house under our interior painting work. Everything here sits under our main remodeling page.
Job Photos
Showers and vanities from our own jobs.


Questions We Get
Can you turn my tub into a walk in shower?
Do I have to keep the toilet where it is?
What tile do you recommend for a shower floor?
How do you keep water from getting behind the tile?
Can I use the other bathroom while you work?
Want the tub gone?
You talk to the people who do the work, not a call center.