Home/Service Areas/North Richland Hills Remodeling Contractor
North Richland Hills Remodeling Contractor
Opening up 1970s and 1980s brick houses from Thornbridge to HomeTown.
Remodeling in North Richland Hills
North Richland Hills grew from under 9,000 people in 1960 to almost 70,000 by 2020, and most of that building happened in two decades. About 46 percent of the houses in the city date from the 1970s and 1980s. They are brick one-story and two-story plans on slabs, with oak cabinets, a walled-off kitchen and a master bath that is smaller than the one the owner wants now.
We work in Thornbridge, Forest Glenn, Brandonwood, Diamond Loch, Kingswood and the Meadow Lakes area, the older Smithfield streets, and the newer HomeTown neighborhood on the southeast side near the library and NRH Centre.
The 1970s and 1980s Plan
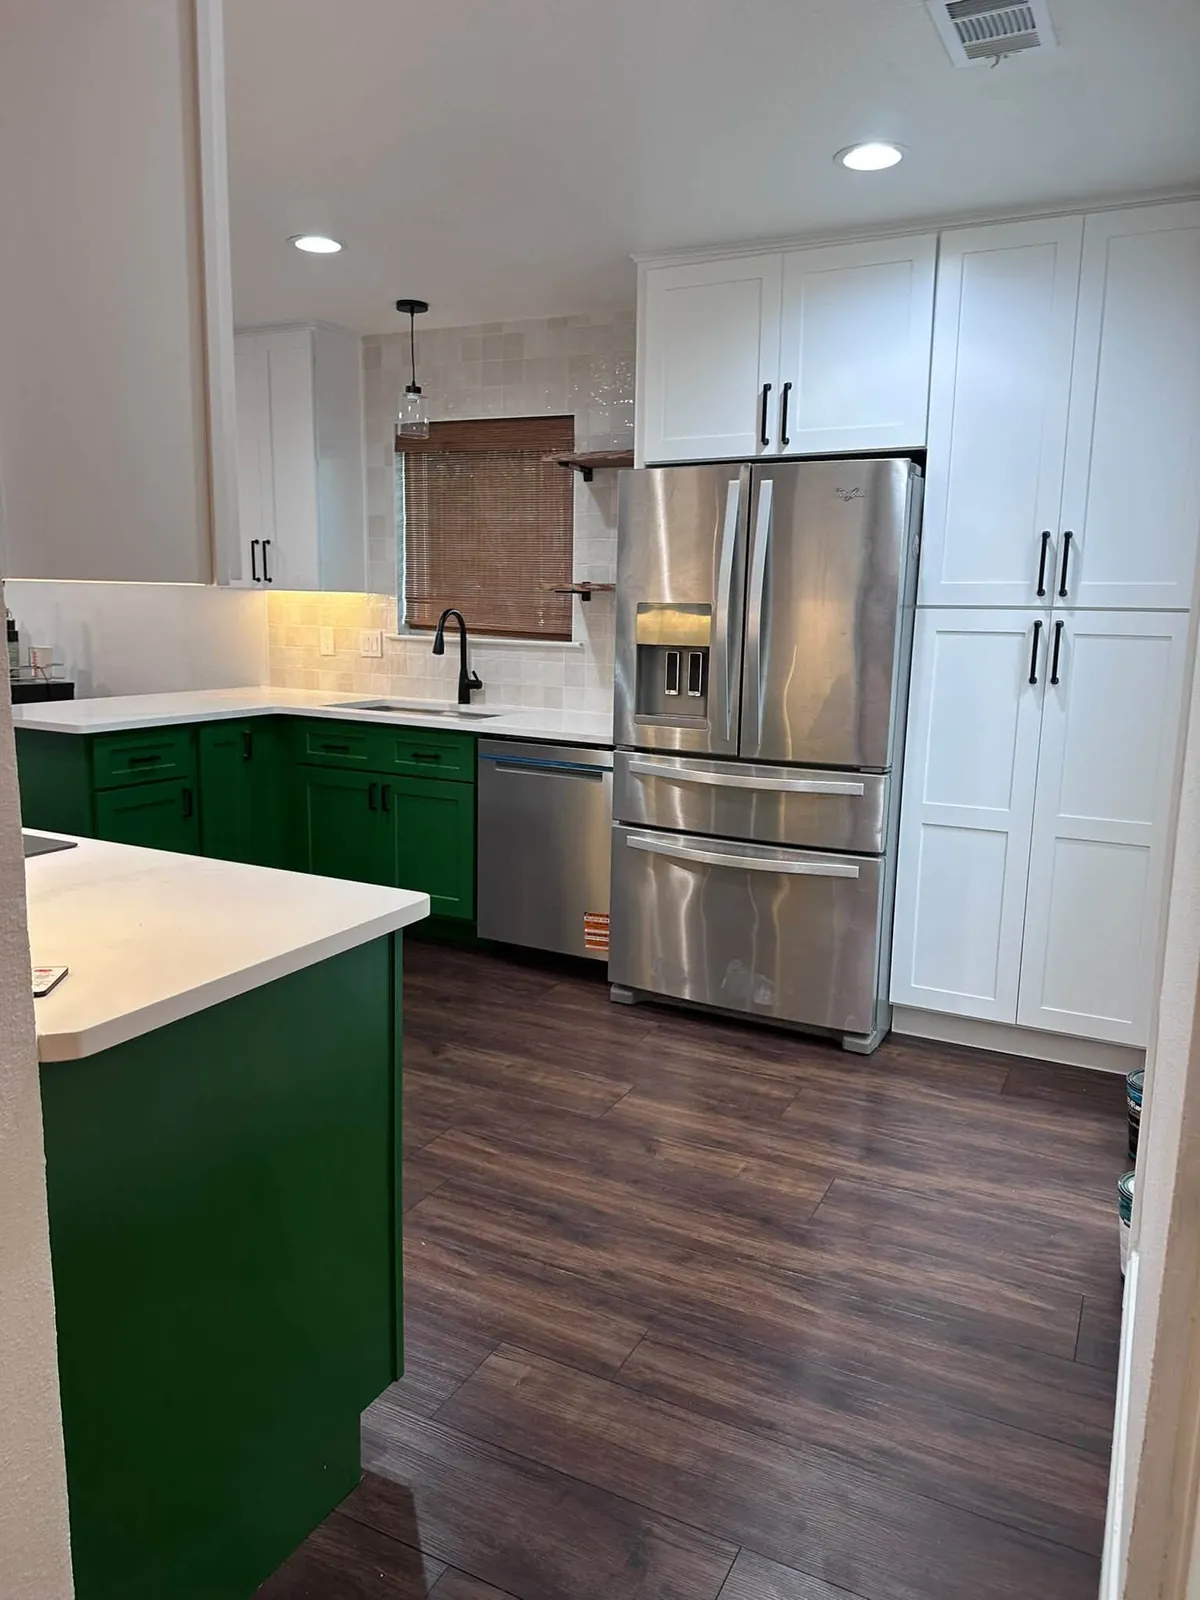
These houses were built with a formal living room at the front that nobody uses and a kitchen closed off from the den. The remodel most owners ask for is the same: take the kitchen wall down, run one long counter with an island, and turn the formal room into something useful. We size a beam for the span, set it while the ceiling is open, and patch the ceiling texture to match.
The master bath in these plans has a garden tub and a small stand-up shower. We pull both and build one large tile shower with a bench and a niche, then replace the vanity with a double.
- Kitchen wall removals and islands
- Garden tub to walk-in shower in the master
- Interior paint over popcorn ceilings we scrape first
- Exterior updates for tired brick and siding
HomeTown and the Newer Streets
HomeTown broke ground in 1999 and is only now finishing out. Those houses do not need layout work. Owners there call about a kitchen refresh, a finished attic space, or built-ins in a living room. Smaller scopes, more finish carpentry.
Permits in North Richland Hills
The City of North Richland Hills Building Permits and Inspections department handles residential remodels and additions through its online portal. The city adopted the 2024 residential code, which matters for how we frame headers and tie in new electrical. We apply, upload the plans, and book inspections through the same portal.
Flooring, Fireplaces and Whole-House Work
A lot of North Richland Hills owners call about one room and end up doing the whole first floor, because the kitchen wall coming out exposes how the rooms connect. When that happens the job usually adds plank flooring run continuous through the kitchen, den and hall, the brick fireplace refaced in tile or stone with a new mantel, and the front formal room turned into a study with French doors.
The 1970s houses often have a sunken den, a step down from the kitchen. Some owners keep it. Others have us frame the floor up level so the plank runs through without a step, which makes the open plan read as one room instead of two.
Exterior work in NRH is mostly the wood parts of a brick house: fascia, soffit, siding on the gables, and the trim around windows and garage doors. We replace the rotted pieces, prime everything and paint, and the house looks like it did the day the brick went up.
Nearby Cities
North Richland Hills borders Haltom City on the west, sits under Keller to the north, and is a short run down Precinct Line Road from Southlake.
Recent Work
Photos from our jobs around Dallas-Fort Worth.


Questions We Get
Can you remove the wall between my kitchen and den in a 1980s NRH house?
What do you do with popcorn ceilings before painting?
Do you work in HomeTown?
Planning a remodel in North Richland Hills?
You talk to the people who do the work, not a call center.