
Home/Remodeling/Kitchen Remodeling
Kitchen Remodeling
Cabinets, counters, backsplash, lighting and the wall you want gone.
What a Kitchen Remodel Covers
Most kitchen calls start the same way. The cabinets are original to the house, the counter is laminate or tile with grout that will not come clean, and the room is boxed off from where the family actually sits. We take the whole thing down to the studs and slab if that is what the plan needs, or we keep the layout and replace the surfaces if it is not.
- Cabinet removal and new cabinet installation, including tall pantry and oven towers.
- Counter templating and installation in quartz, granite or butcher block.
- Tile backsplash, full height behind the range or a single row above the counter.
- Can lights, pendants over the island and under cabinet lighting.
- Plank or tile flooring run under the new cabinets, not up to them.
- Drywall patching where the old uppers were, texture to match, then paint.
Plumbing and electrical rough-in happen while the walls are open, on the same calendar as our demo, so the kitchen is never waiting on a trade. This is one part of what we do under our remodeling services.
Taking the Wall Down
The most common request in a Fort Worth area kitchen is to open it to the living room. In a 1970s or 1980s ranch house that wall is often carrying ceiling joists. It can still come out, but it takes a header beam sized for the span and posts that land on the slab, not on a floating section of framing.
We figure that out on the walk-through, not after demo. If a beam is needed, it goes in the scope with the size stated. If the wall is not load bearing, we say so and the cost of the opening drops. Either way you know before the first cabinet comes off.
Cabinets: New, Painted or Refaced
New cabinets are the biggest single line on a kitchen job, so it is worth being honest about the options. Solid oak boxes from the 1990s are usually sound. If the layout works and you only dislike the color, painting them with a sprayed finish or replacing the doors gets most of the look for a fraction of the material. If the layout is wrong, or the boxes are particle board that has swelled under the sink, new cabinets are the right call.
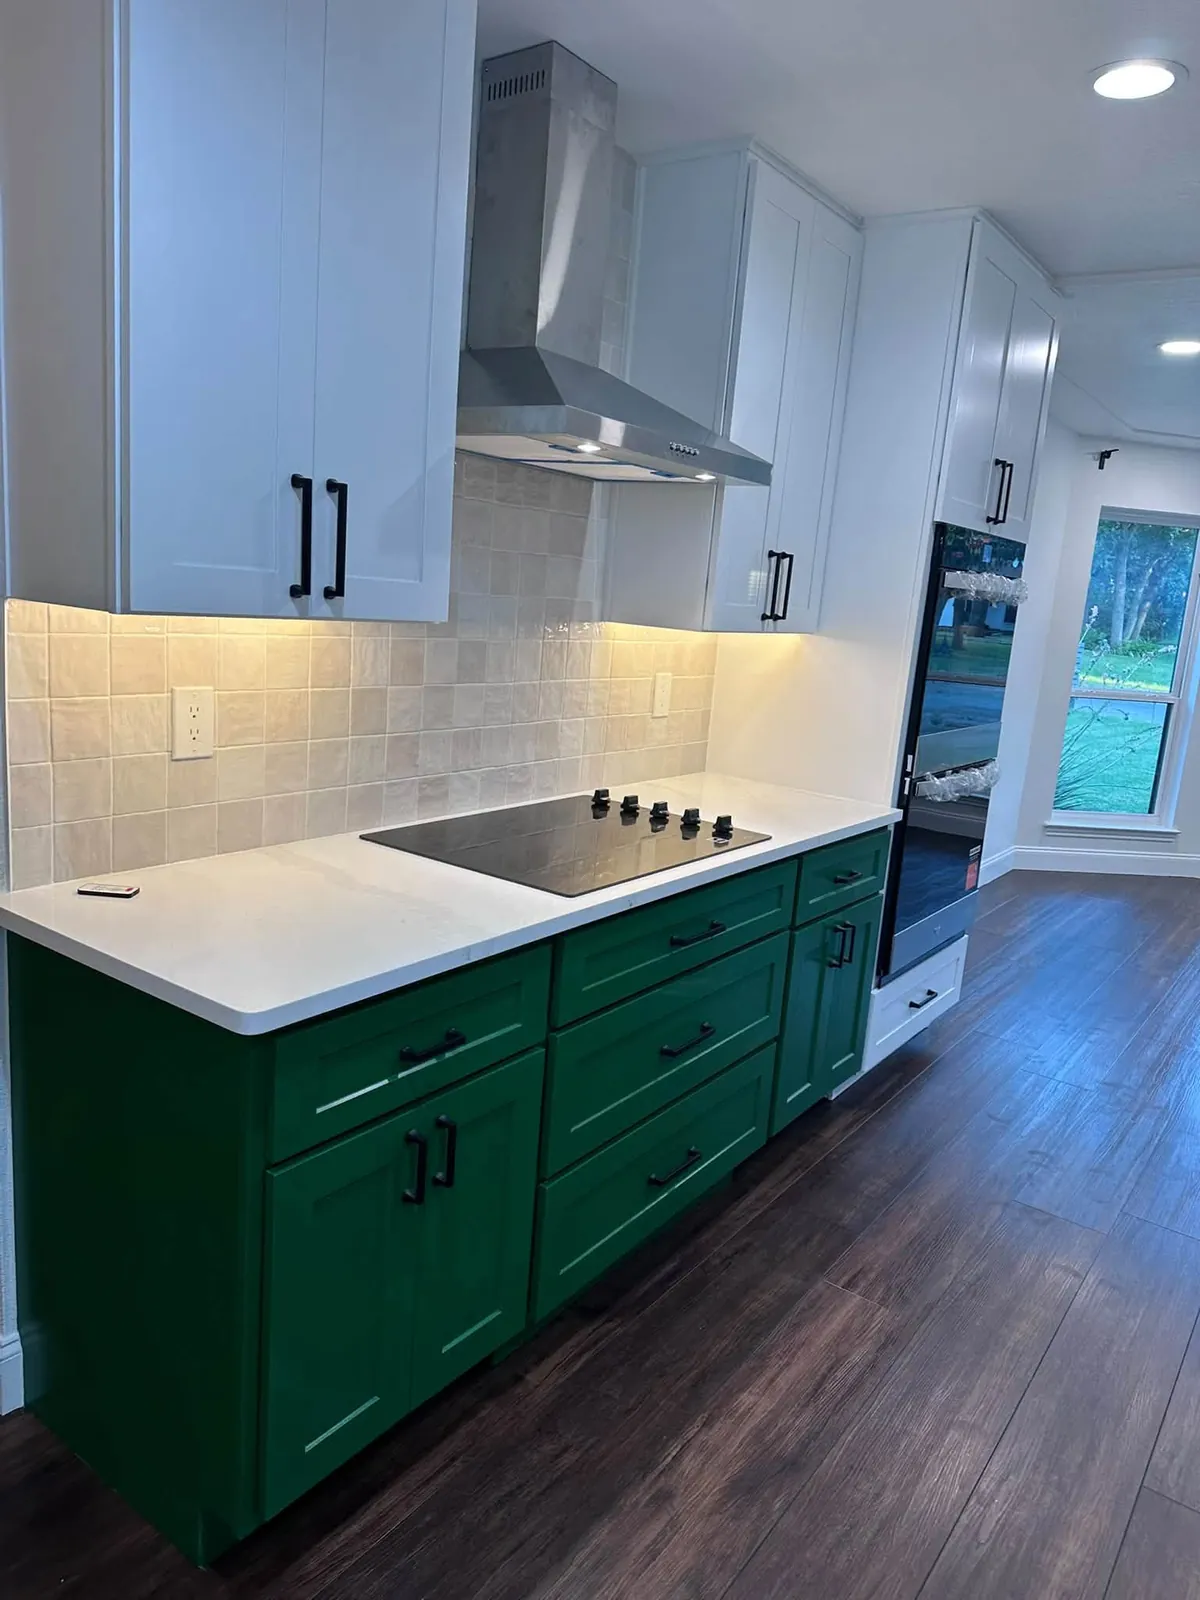
We install shaker, slab and raised panel doors in painted and stained finishes. Green and black bases with white uppers have been the popular combination lately, but the photos on this page are jobs, not a catalog. Bring us what you like.
Counters and Backsplash
Counters are templated after the cabinets are set and level, never off a drawing. Quartz is the usual choice for a working kitchen because it does not need sealing and shrugs off a spilled bottle of wine. Granite is still a good choice if you want natural stone. Either way the sink cutout, the cooktop cutout and the seam location get decided with you before the slab is cut.
Backsplash goes in after the counter. Subway, marble look, zellige and mosaic sheets are all routine for our tile setters. The corner where the backsplash meets the counter gets caulk, not grout, so it does not crack when the house moves.
Living in the House While We Work
Almost nobody moves out for a kitchen. We hang a zipper dust wall at the doorway, run a fan to the outside during demo and tile cutting, and cover the path from the front door to the kitchen. You will be without a sink for a stretch in the middle of the job. We tell you the dates so you can plan around it, and we keep the refrigerator plugged in somewhere useful.
Where Kitchen Remodels Go Wrong
Three things cause most of the trouble on kitchen jobs, and all three are avoidable.
- Cabinets ordered late. Semi custom cabinets take weeks to arrive. We do not start demo until they are on the truck with a delivery date.
- An uneven slab. Older slabs in Tarrant County have often heaved or settled on the clay. We check with a straightedge and grind or float the floor before cabinets are set, so the counters sit flat and the doors line up.
- Nobody owns the schedule. On our jobs one person runs the calendar for demo, rough-in, drywall, cabinets, counters, tile and paint. That person is on your site.
Kitchens usually pull in new plank or tile flooring and a fresh coat of interior paint in the adjoining rooms, and we scope those together so the finishes line up. If the job grows into the living room, see interior remodeling and wall removal.
Job Photos
Kitchens our crew has built around Fort Worth.


Questions We Get
Can the wall between my kitchen and living room come out?
Do you install cabinets I buy myself?
How long will I be without a sink?
Can you keep my cabinets and just change the counters and backsplash?
Does the new floor go under the cabinets?
Ready to open up the kitchen?
You talk to the people who do the work, not a call center.